
Phase 3 · Hayes Road · Bowen Island
The community at Arbutus Ridge
Nine estate lots on one road, five of them sold, each with a registered building scheme that decides what gets built and how. This page is what is actually here: the plan, the rules, the public land, and the people the place is named for. There are no resident profiles on it. Five households have bought here, and their houses are their own business.
What is built and what is left
Nine lots, five sold
Phase 3 is nine lots on Hayes Road, which runs south off Joan Audrey Lane on the west side of the island above King Edward Bay. Lots 1, 2, 3, 4 and 9 have sold. Sold prices are not published. Owners are designing and building under the Design Guidelines registered against every title, so what goes up next to you is not a surprise: it is reviewed against the same document your own plans will be.
Four lots remain, priced $545,000 to $999,000 (as of September 4, 2026). Lot sizes across the phase run from half an acre at the western end of the road to a little over an acre in the middle. Every lot has municipal water, hydro and telecom to the lot line and frontage on a dedicated public road.
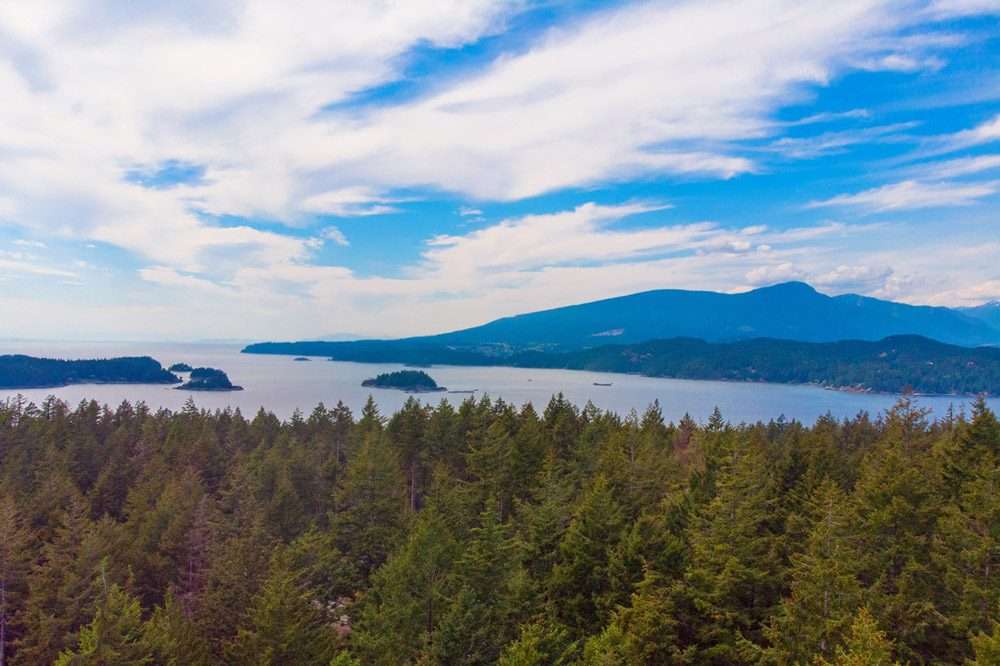
The name on the sign
Who Hayes Road is named for
Hayes Road is named for Piers Hayes (1944-2016), who ran the Snug Cafe on Bowen with his wife Jo from 2007 and founded the island's Rotary Club. The Undercurrent called him 'a force on Bowen for many years'. His family unveiled the road sign. The naming was reported by the Bowen Island Undercurrent in Bowen's newest road is Hayes Road.
Naming a subdivision road after a café owner rather than a tree or a view says something about how this island works. Snug Cove is where you queue for the ferry, collect the post and run into everyone you know, and for nearly a decade the Snug Cafe was the room that happened in.
The rules everyone builds to
What the Design Guidelines are for
Every Phase 3 lot carries Statutory Building Scheme CB466252, registered against title to every Residential Lot, including the Design Guidelines at Schedule A-1. The point of it is not to make the houses look alike. It is to make sure that the thing built on the lot beside you was thought about: where it sits, how tall it is, what it is made of, what it does to your outlook and to the ground it stands on.
The approving authority looks at all of it. Compliance with the Design Guidelines; siting and setbacks of buildings and septic fields; environmental sensitivities; screening and building height; construction materials and techniques; parking; architectural aesthetics; landscaping, significant tree protection and re-vegetation; exterior layout; compliance with registered covenants and rights of way; fencing; roof slopes; exterior materials and colours; adverse impact on the views, ecology or ambiance of neighbouring properties; storm water management planning; and timing of construction to reduce impact.

What you can build CD 18 zoning and the Building Scheme, per the Disclosure Statement
| Zoning | CD 18 - Comprehensive Development 18 (Arbutus Ridge), Sub Area 1 (Bowen Island Municipality Bylaw No. 344, 2013) |
|---|---|
| Floor area | Up to 260 m² (about 2,799 sq ft) for the house, excluding garages and accessory buildings |
| Lot coverage | 25% maximum |
| Setbacks | 3.0 m front, side and rear |
| Height | 9.0 m for the house and for accessory buildings |
| Buildings | One dwelling plus up to 2 accessory buildings; carriage houses are not permitted under the current bylaw |
| Design review | Plans go to the Approving Authority before any work or permit application; approval is deemed after 30 days once a complete package is received; a $3,500 design-approval fee is payable on completion |
| Build timing | Start within 6 months of approval, complete all but landscaping within 18, landscaping within 24; tree felling and blasting only between 16 August to 1 February; fire sprinklers are mandatory |
An introduction, not an amenity
Design consultation for registered buyers
Registered buyers can have an introductory design consultation with the community's consulting architect, Simon Montgomery. It is a courtesy the developer offers, not a commitment in the Disclosure Statement, and it can be changed or withdrawn. It is an introductory conversation about siting, orientation and what the guidelines will and will not allow on a particular lot, before you commission drawings from anyone. If you want it, ask when you register.
Say plainly what it is not: it is not a design service included in the price, and no part of it appears in the Disclosure Statement. Section 7.3: there are no developer commitments to be met after completion of the sale except as disclosed in the Disclosure Statement, and no security has been posted for any such commitment.
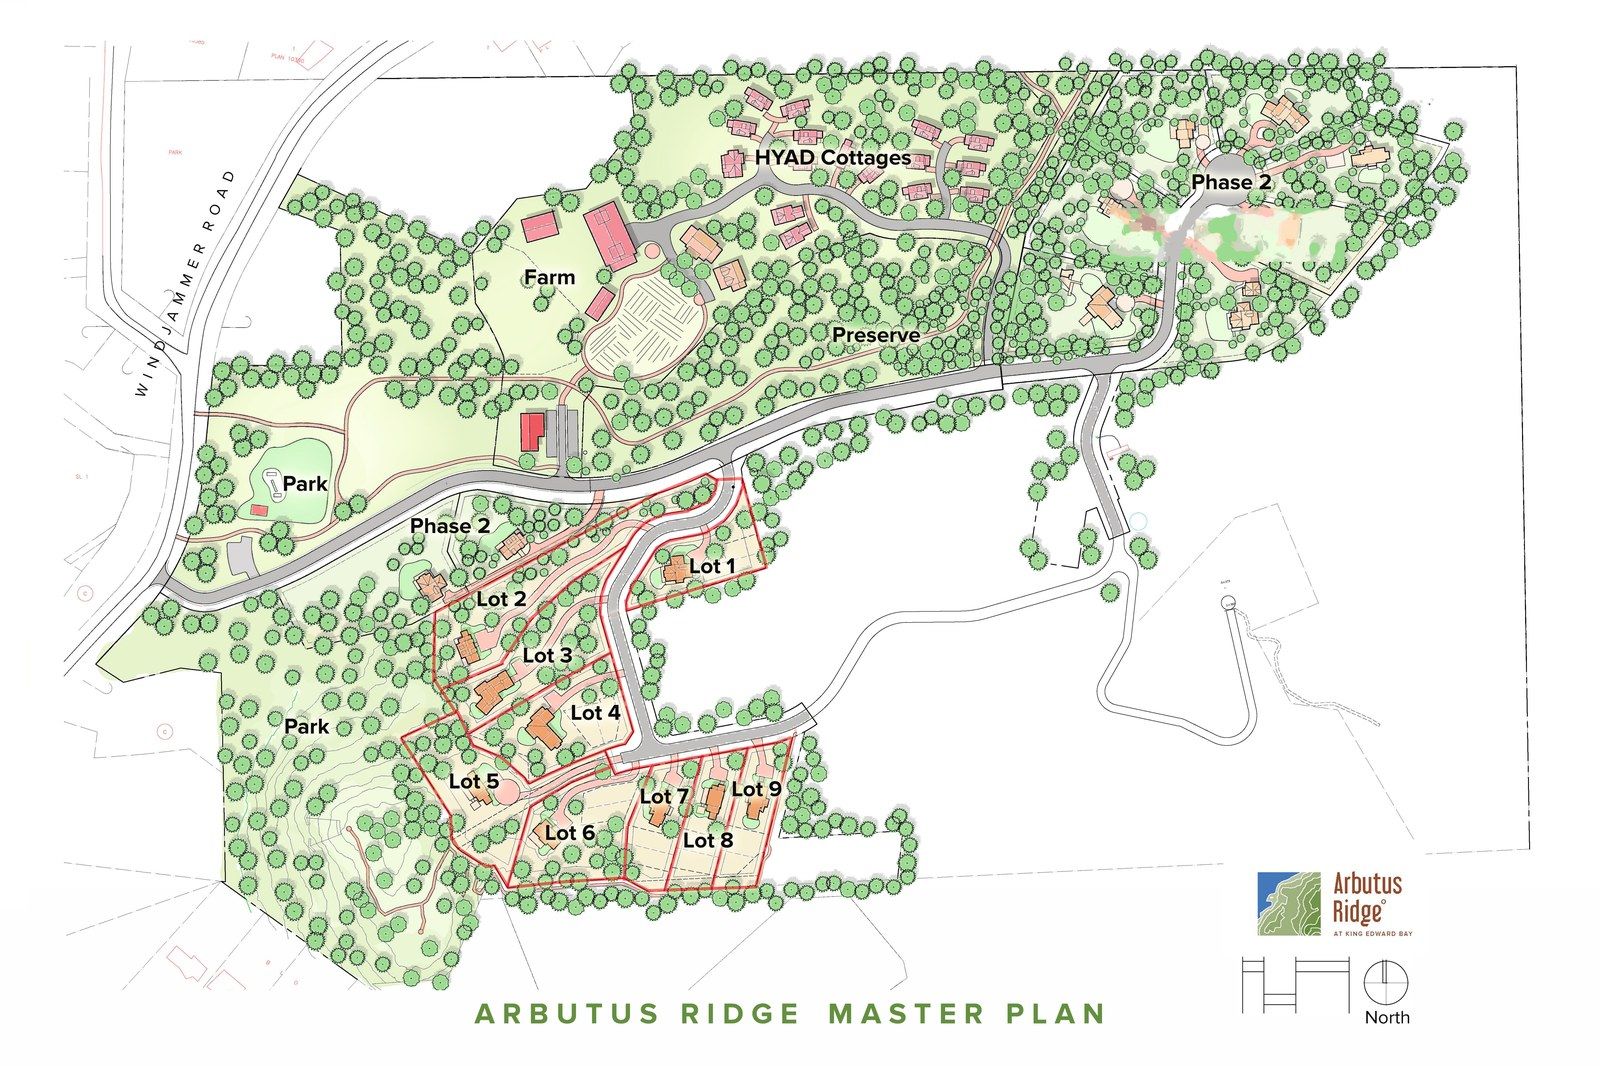
The land nobody builds on
Parkland, trails and two working lots
Two of the eleven parcels on the plan will never carry a house. Lot 11, Plan EPP125322 (PID 031-891-039) - public open space, natural area and trail use, to be deeded to the Municipality on subdivision. Covenant CB466278 prohibits any development on Lot 10 other than the septic system, the municipal water main and works, access, and trails.
Phase 3 includes additions to Bowen Island's public trail system, providing public access to the look-out area on the Public Space Lot. Trails within Phase 3 are built by the Developer to standards stipulated by the Municipality.
This is the third time the same thing has happened here. Phase 1 transferred Lot 4 Plan EPP76340 to the Municipality as a natural area and a Park on Plan EPP76340 developed as a neighbourhood park. Phase 2 transferred Lot 11 Plan EPP103838 to the Municipality for open space, trail and utility uses.
Who you are dealing with
The developer
The vendor is KEB II Limited Partnership, trading as Arbutus Ridge at King Edward Bay. Its general partner is KEB II (GP) Ltd. and its principal is David Todd Beckow. It is part of the Pareto Group. The registered office is 1200 - 925 West Georgia Street, Vancouver, BC V6C 3L2.
The deposit is 10% of the purchase price, due within seven days of acceptance and held in trust by Ledding & Company LLP, the vendor's solicitor. Interest: None - the deposit is held in a non-interest-bearing trust account.
The Disclosure Statement, filed with the Superintendent of Real Estate, British Columbia (now BC Financial Services Authority) and consolidated to its fourth amendment, is the document that governs this sale. It is available on request and we send it the same day as a tour. Read the warranty clause in particular. Section 5.2: the Developer provides no warranty other than a one-year warranty on all roads and services installed.
There is no strata, no homeowners association and no monthly fee. The road is public and the water system is municipal. The only continuing obligations that attach to a lot are the ones registered on its title.
Walk the road and read the documents
Tours take about two hours including the ferry, by appointment. We meet you at the Snug Cove terminal or at Hayes Road, walk the lots you are interested in, and send the Disclosure Statement and site plan the same day.
This is not an offer for sale. Any such offering may only be made with a disclosure statement. E.&O.E.