
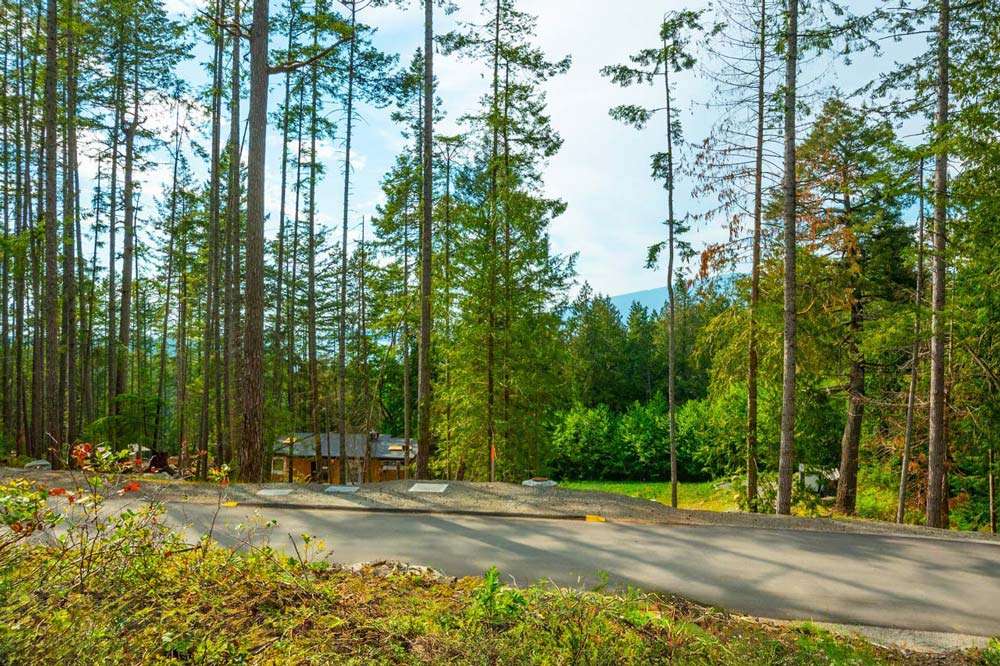
Arbutus Ridge · Phase 3 · Sold
Lot 1 789 Hayes Road, Bowen Island
Sold
- Area
- 0.60 acres · 26,136 sq ft
- Orientation
- west side of the ridge
- Septic
- on-lot septic field area (s.219 covenant)
- Water · power
- Municipal water; BC Hydro and telecom to the lot line
- Zoning
- CD 18 — house up to 260 m², 9 m high, 25% coverage
- Parcel
- PID 031-890-938, Plan EPP125322
The Disclosure Statement's 4th Amendment lists Lot 1 and Lot 3 both as 782 Hayes Road (a drafting duplication); no street number is published for Lot 1 until it is corrected.
The lot
Lot 1 is the northernmost of the nine Phase 3 lots and the only one on the outer side of Hayes Road, on the first bend after the road turns in from Joan Audrey Lane. Lots 2 and 3 face it across the road; second-growth forest closes it in to the north and east. It runs to 0.60 acres, 26,136 square feet. Lot 1 is sold.
Services and septic
The lot carries its own septic field area, fixed by a section 219 covenant that reserves about 550 square metres and prohibits building on it. Municipal water, BC Hydro and telecommunications were brought to the lot line by the developer, and the municipal water connection fee is $1,500 payable to the Municipality before a building permit is issued.
What you could build here
CD 18 allows one house of up to 260 square metres, with site coverage no greater than 25 per cent. On a lot this size the reserved septic area and the three-metre setbacks decide where the house sits, and plans are reviewed under the registered Design Guidelines before a building permit is applied for.
What you can build CD 18 zoning and the Building Scheme, per the Disclosure Statement
| Zoning | CD 18 - Comprehensive Development 18 (Arbutus Ridge), Sub Area 1 (Bowen Island Municipality Bylaw No. 344, 2013) |
|---|---|
| Floor area | Up to 260 m² (about 2,799 sq ft) for the house, excluding garages and accessory buildings |
| Lot coverage | 25% maximum |
| Setbacks | 3.0 m front, side and rear |
| Height | 9.0 m for the house and for accessory buildings |
| Buildings | One dwelling plus up to 2 accessory buildings; carriage houses are not permitted under the current bylaw |
| Design review | Plans go to the Approving Authority before any work or permit application; approval is deemed after 30 days once a complete package is received; a $3,500 design-approval fee is payable on completion |
| Build timing | Start within 6 months of approval, complete all but landscaping within 18, landscaping within 24; tree felling and blasting only between 16 August to 1 February; fire sprinklers are mandatory |
The ferry, in numbers as of September 4, 2026
- 20 minutes Horseshoe Bay (West Vancouver) to Snug Cove on the Queen of Capilano, Route 8. No reservations: vehicles and walk-ons board in order of arrival.
- 15 sailings a day from Horseshoe Bay on weekdays, first 5:45 am, last 11:00 pm; 16 from Snug Cove, first 5:15 am, last 11:30 pm. Saturdays drop one late-evening sailing each way; Sundays start at 6:15 am from Snug Cove.
- Fares are return, collected on the way to Bowen: adult $12.45, vehicle under 20 ft $35.55, so a car and driver pay $48.00. A BC Ferries Experience Card saves $4.70 per adult and $12.05 per vehicle, about 35% for a car and driver.
- Without a car: West Vancouver Blue Bus routes 250 and 257 stop at the Horseshoe Bay terminal; on Bowen, route 280 Bluewater runs along Windjammer Road (nearest stop about 700 m from Hayes Road). Cormorant Marine runs a foot-passenger water taxi from Snug Cove.
- Door to door: about 20 minutes from the lots to Snug Cove, 20 minutes on the water, then 26 minutes from Horseshoe Bay to downtown Vancouver or 18 to Park Royal in normal traffic.
Schedule season Jun 03, 2026 - Mar 31, 2027. Live timetable and conditions: bcferries.com.
See Lot 1 in person
Tours are by appointment and take about two hours including the ferry. We meet at the Snug Cove terminal or at Hayes Road.
This is not an offer for sale. Any such offering may only be made with a disclosure statement. E.&O.E.