
Phase 3 · Hayes Road · Bowen Island
Lots and prices
Four lots remain, priced $545,000 to $999,000 (as of September 4, 2026). Prices exclude GST. Each lot is serviced with municipal water, BC Hydro power and telecom to the lot line on a dedicated public road. Tap a lot on the plan or in the table for its details, 360° view and page.
Interactive site plan
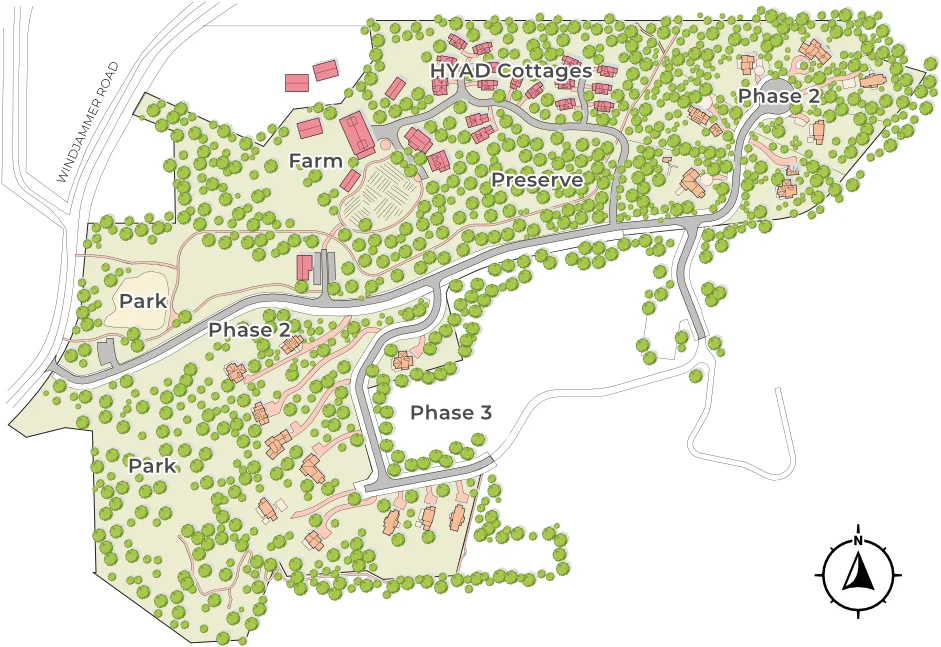
Hover or tap a lot to highlight it; open it for photos and the 360° view. North is up; Windjammer Road is to the west.
All nine Phase 3 lots
Sizes are from the registered plan (EPP125322). Each lot has its own page with the site-plan position, septic arrangement, orientation and what you can build.
| Lot | Address | Size | Price (excl. GST) | Status |
|---|---|---|---|---|
| Lot 1 | Hayes Road | 26,136 sq ft | Sold | Sold |
| Lot 2 | 786 Hayes Road | 47,916 sq ft | Sold | Sold |
| Lot 3 | 782 Hayes Road | 38,750 sq ft | Sold | Sold |
| Lot 4 | 778 Hayes Road | 38,750 sq ft | Sold | Sold |
| Lot 5 | 774 Hayes Road | 44,132 sq ft | $999,000 $1,200,000 | Available |
| Lot 6 | 770 Hayes Road | 38,750 sq ft | $999,000 $1,200,000 | Available |
| Lot 7 | 766 Hayes Road | 21,528 sq ft | $699,000 | Available |
| Lot 8 | 762 Hayes Road | 21,528 sq ft | $545,000 $750,000 | Available |
| Lot 9 | 756 Hayes Road | 21,528 sq ft | Sold | Sold |
Prices as of September 4, 2026; sold lots are shown without price. Areas from Plan EPP125322.
This is not an offer for sale. Any such offering may only be made with a disclosure statement. E.&O.E.
The four lots for sale
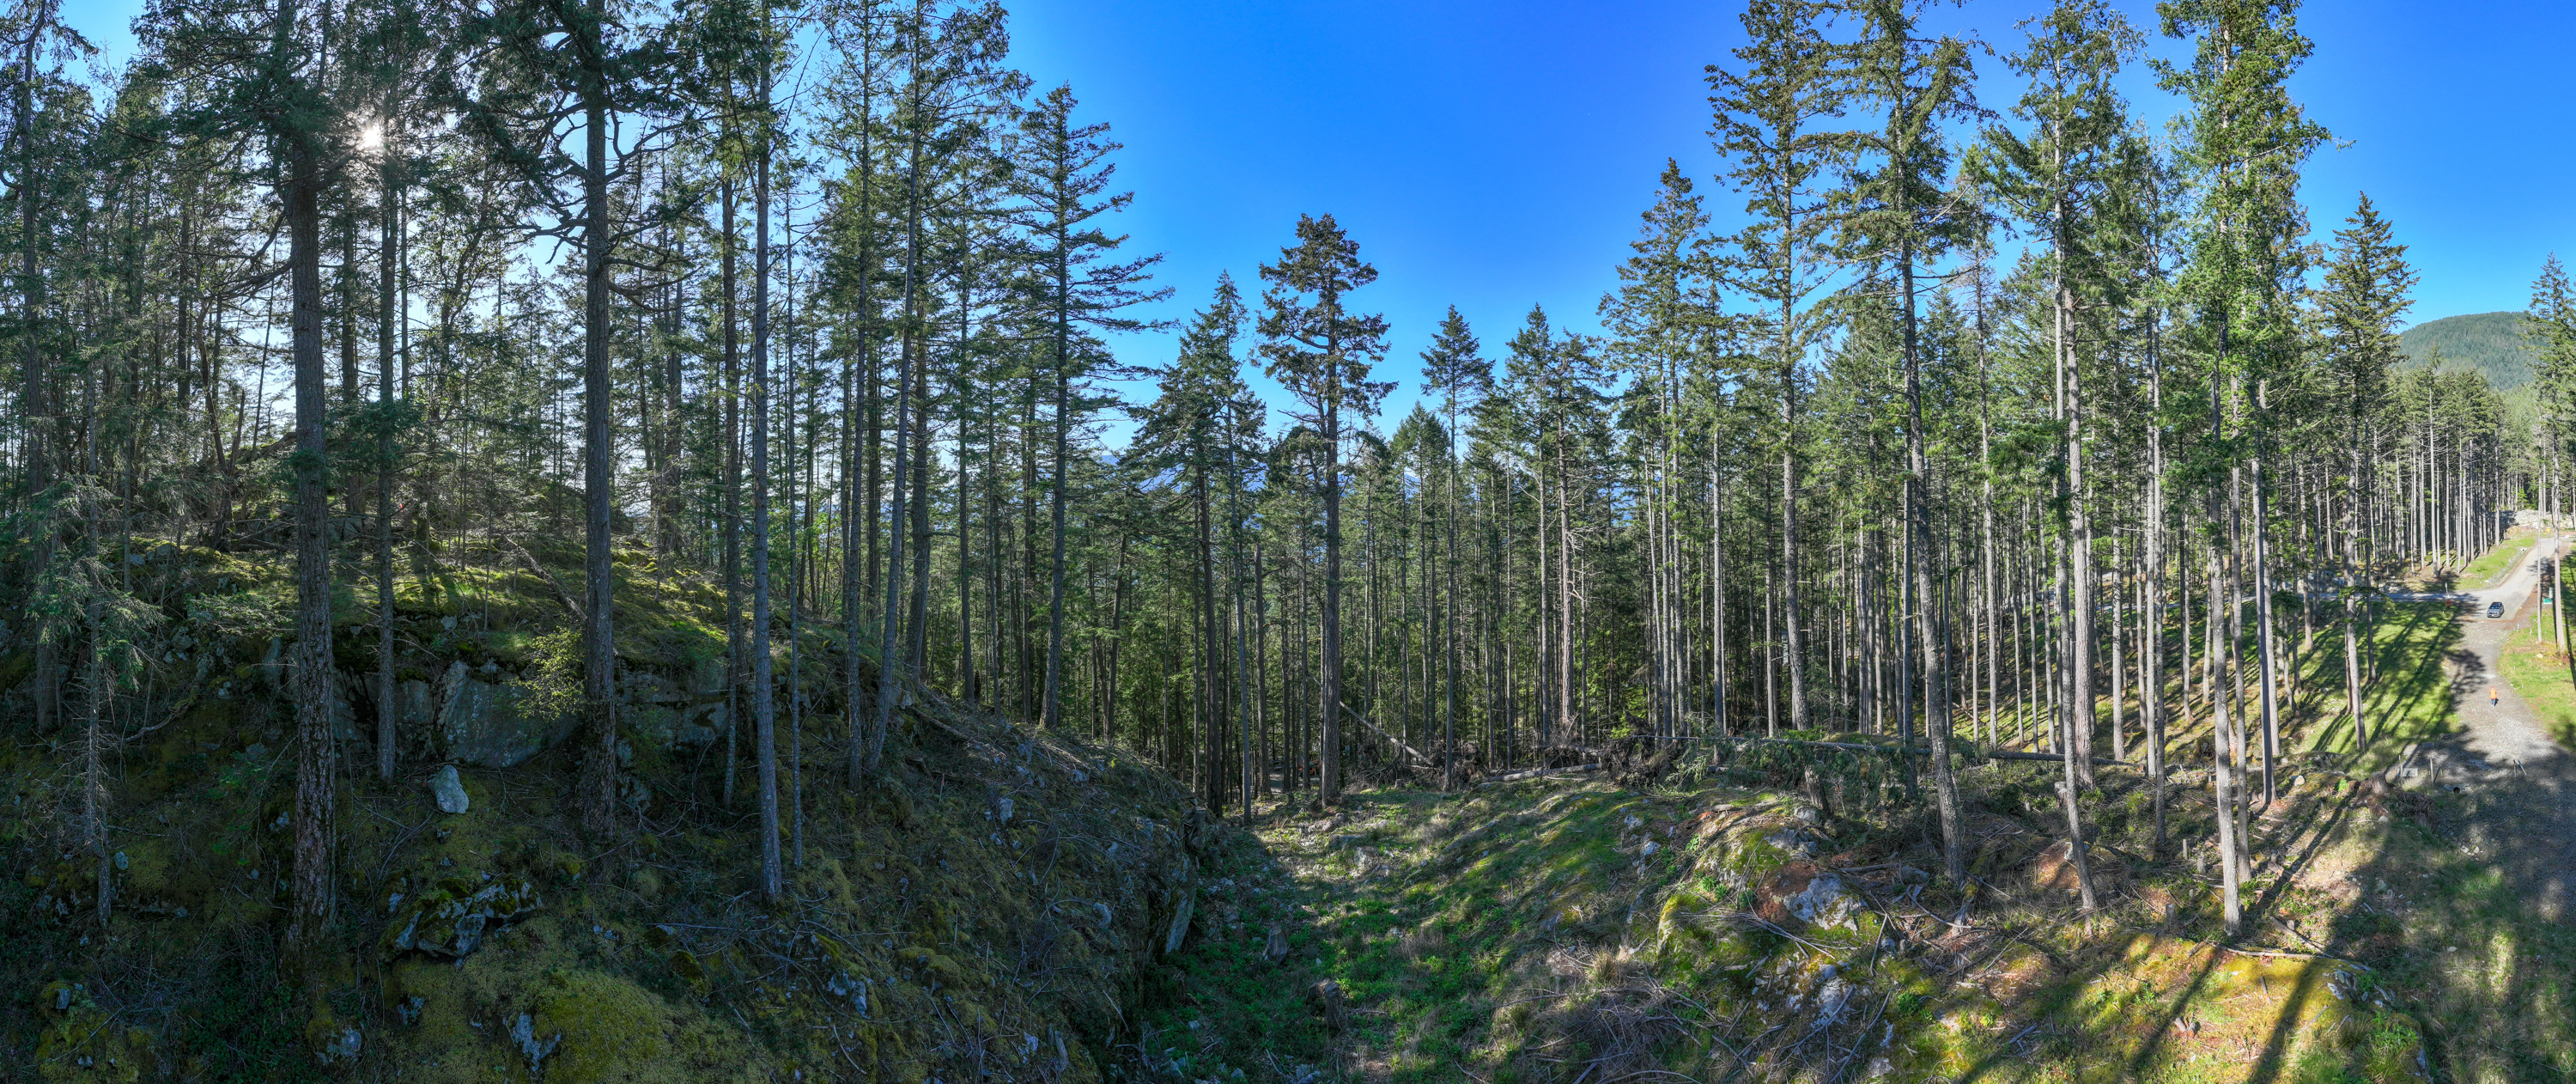 Lot 5774 Hayes Road
1.01 acres · 44,132 sq ft
$999,000$1,200,000
Lot 5774 Hayes Road
1.01 acres · 44,132 sq ft
$999,000$1,200,000
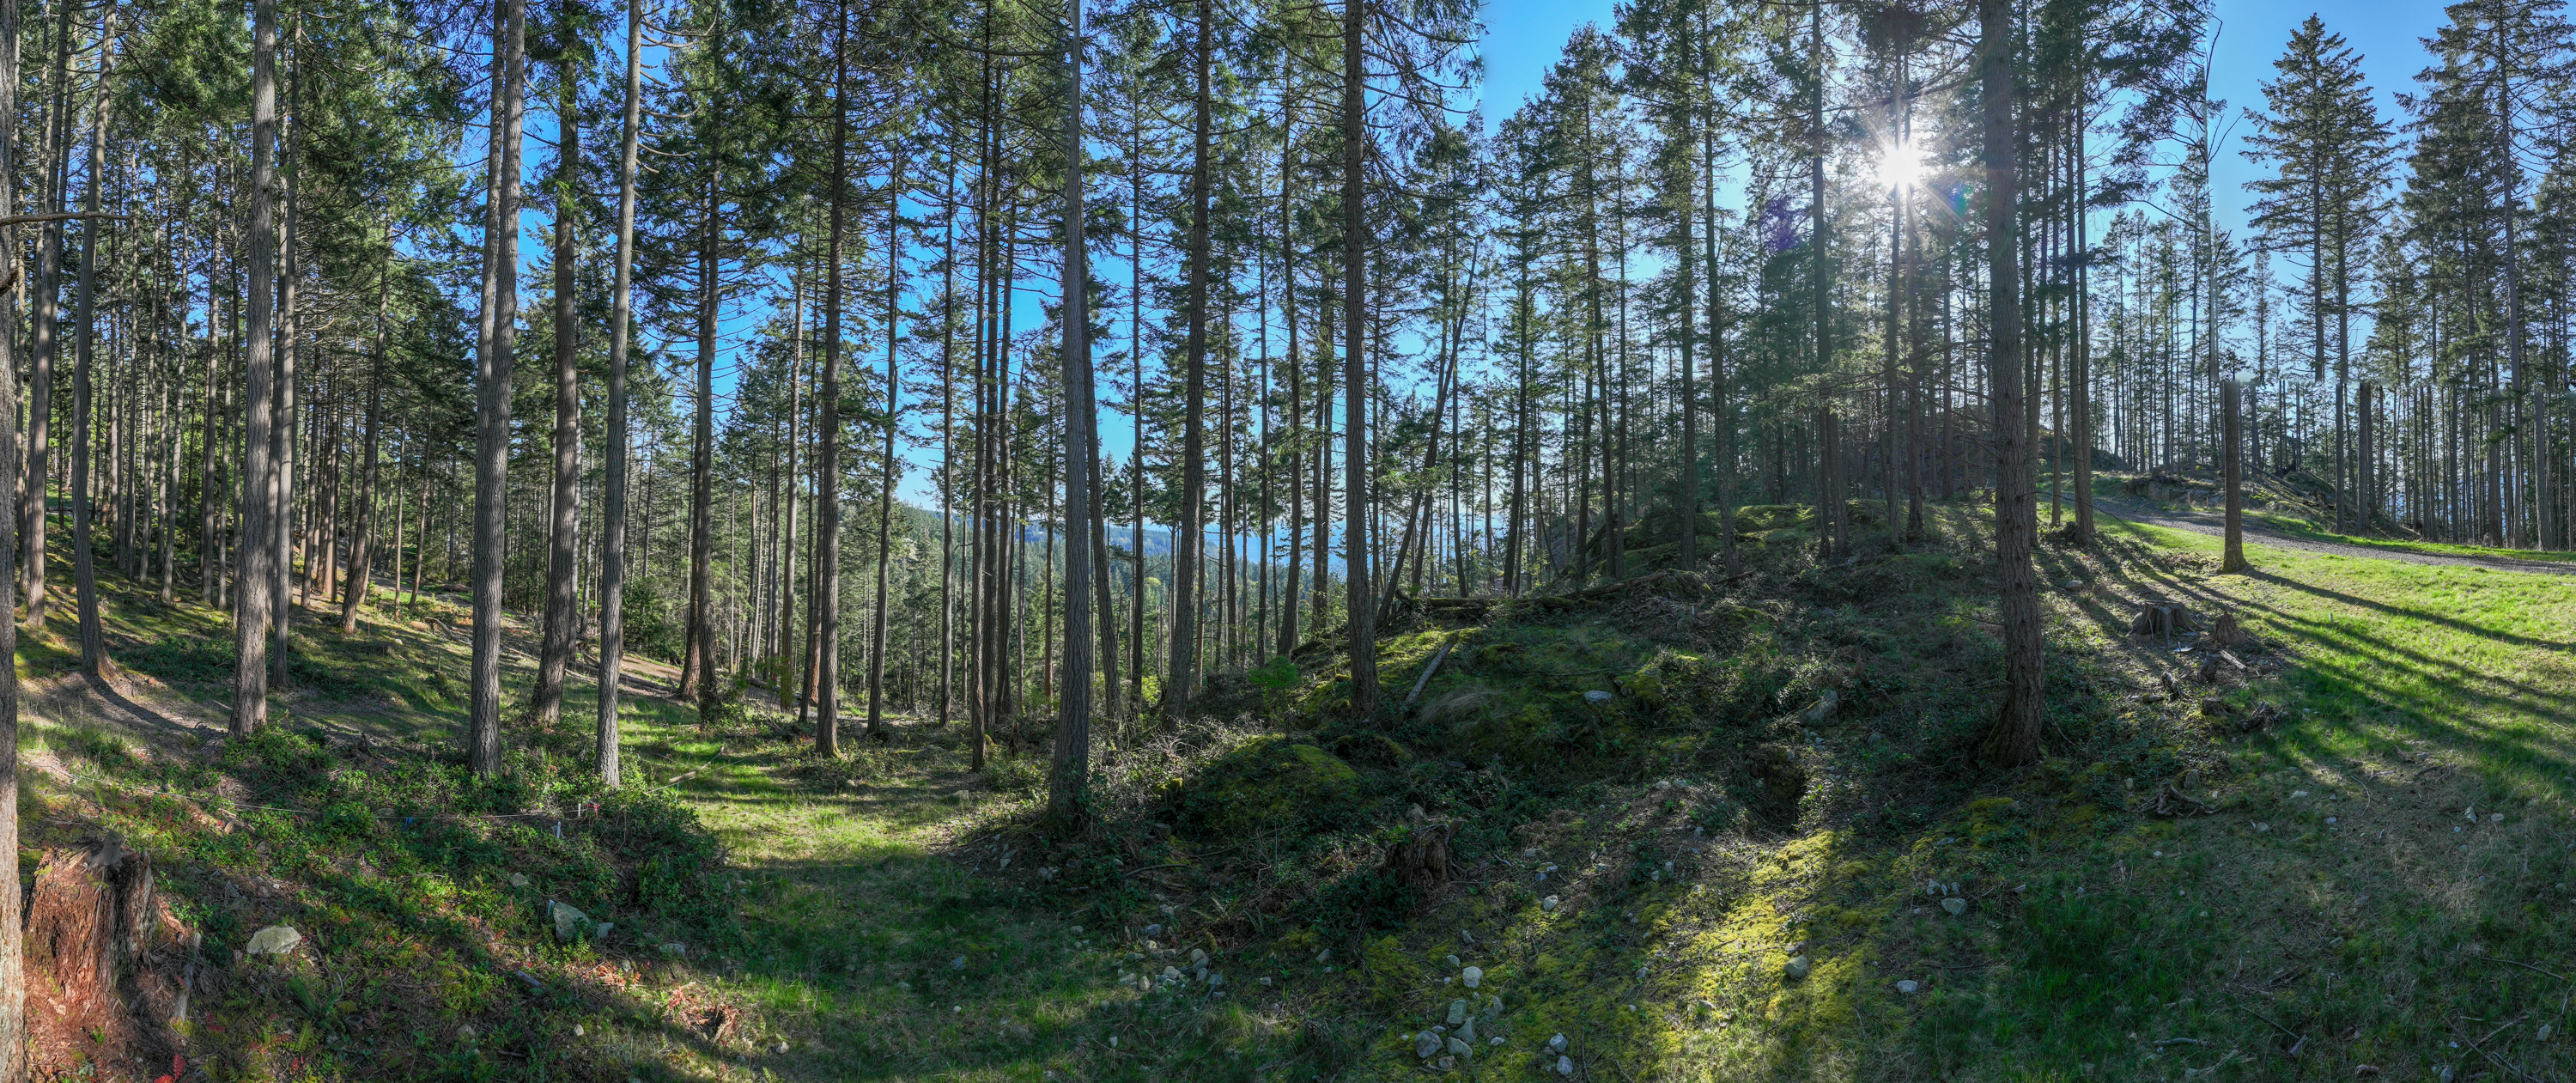 Lot 6770 Hayes Road
0.89 acres · 38,750 sq ft
$999,000$1,200,000
Lot 6770 Hayes Road
0.89 acres · 38,750 sq ft
$999,000$1,200,000
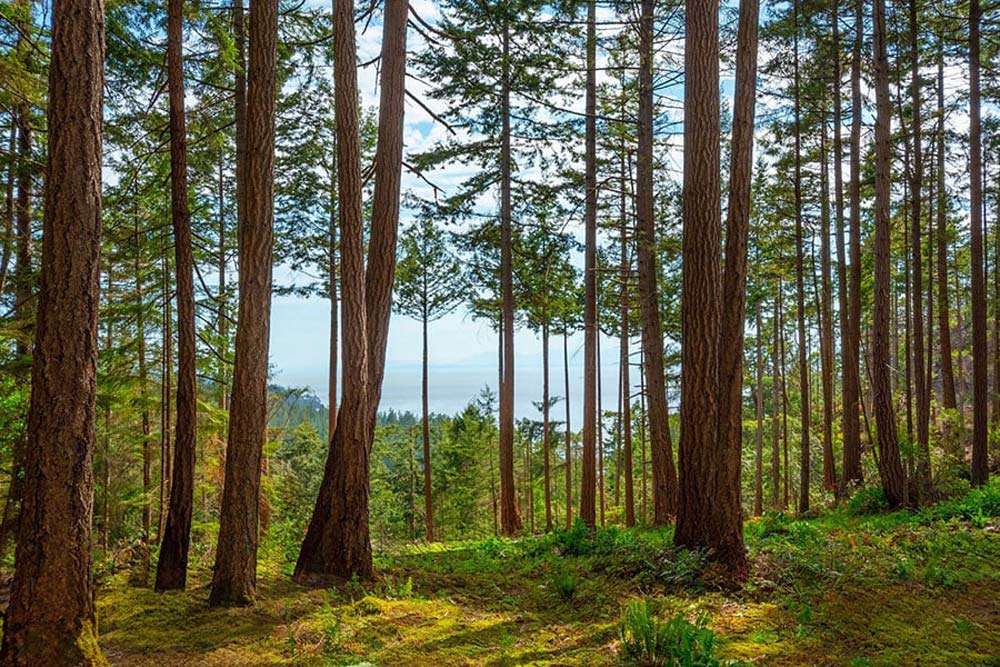 Lot 7766 Hayes Road
0.49 acres · 21,528 sq ft
$699,000
Lot 7766 Hayes Road
0.49 acres · 21,528 sq ft
$699,000
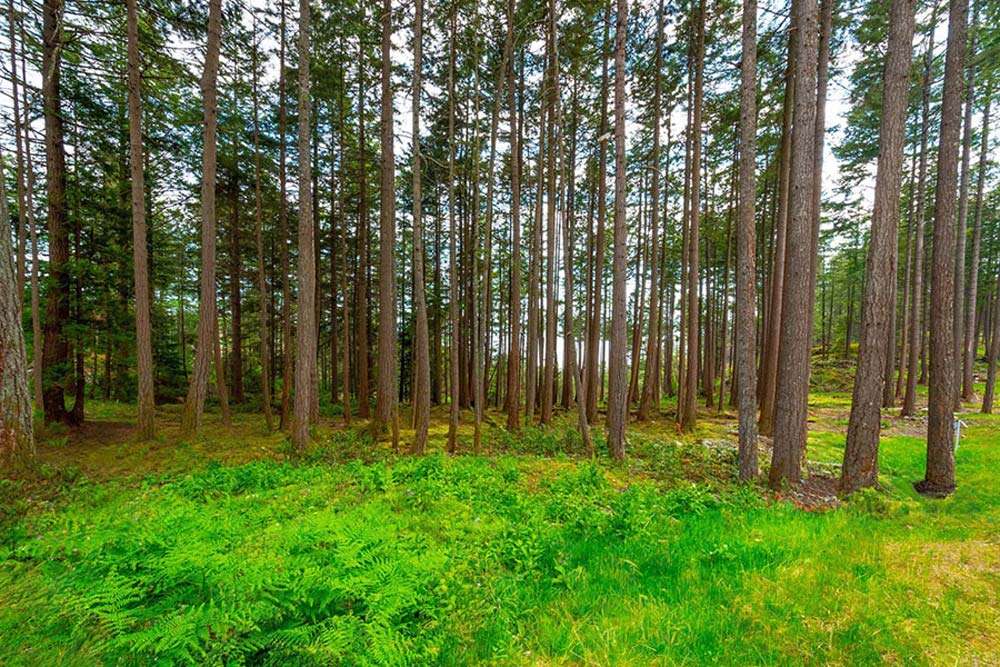 Lot 8762 Hayes Road
0.49 acres · 21,528 sq ft
$545,000$750,000
Lot 8762 Hayes Road
0.49 acres · 21,528 sq ft
$545,000$750,000Lot 8 is also listed on MLS (R3149995) by Mary Lynn Machado, Personal Real Estate Corporation, Macdonald Realty Ltd. The price and terms are the same through either channel.
What the price includes
Serviced, surveyed, ready for a design
- Water: municipal, King Edward Bay Water System; $1,500 connection fee before a building permit.
- Power and telecom: BC Hydro and telecommunications to the lot line; no natural gas on Bowen.
- Road: Hayes Road is a dedicated public municipal road; each lot needs a driveway access permit.
- Septic: Lots 2, 3 and 5 share an engineered field on Lot 10; the other lots have an on-lot septic area under covenant.
- Design review: plans are approved by the Approving Authority under the registered Design Guidelines; $3,500 fee on completion.
- Not included: GST, property transfer tax, legal fees, the building permit, the house.
Closing costs on a lot, worked out as of September 4, 2026
| Lot price | Property transfer tax | GST (5%) | Deposit (10%) |
|---|---|---|---|
| $545,000 | $8,900 | $27,250 | $54,500 |
| $699,000 | $11,980 | $34,950 | $69,900 |
| $999,000 | $17,980 | $49,950 | $99,900 |
Property transfer tax is 1% of the first $200,000, 2% from $200,000 to $2,000,000 and 3% above that. GST applies because the vendor is a developer; talk to your accountant about registration and rebates. The deposit is due within 7 days of acceptance and is held in trust by Singleton Urquhart Reynolds Vogel LLP. Legal and survey fees are extra. The Speculation and Vacancy Tax does not apply on Bowen Island; the 20% additional property transfer tax for foreign nationals does.
What you can build CD 18 zoning and the Building Scheme, per the Disclosure Statement
| Zoning | CD 18 - Comprehensive Development 18 (Arbutus Ridge), Sub Area 1 (Bowen Island Municipality Bylaw No. 344, 2013) |
|---|---|
| Floor area | Up to 260 m² (about 2,799 sq ft) for the house, excluding garages and accessory buildings |
| Lot coverage | 25% maximum |
| Setbacks | 3.0 m front, side and rear |
| Height | 9.0 m for the house and for accessory buildings |
| Buildings | One dwelling plus up to 2 accessory buildings; carriage houses are not permitted under the current bylaw |
| Design review | Plans go to the Approving Authority before any work or permit application; approval is deemed after 30 days once a complete package is received; a $3,500 design-approval fee is payable on completion |
| Build timing | Start within 6 months of approval, complete all but landscaping within 18, landscaping within 24; tree felling and blasting only between 16 August to 1 February; fire sprinklers are mandatory |
Walk the lots
Tours are by appointment and take about two hours including the ferry. We meet at the Snug Cove terminal or at Hayes Road.
This is not an offer for sale. Any such offering may only be made with a disclosure statement. E.&O.E.